<-- style PDP --> 927B High Rock Drive, Sundridge - Single Family Residence for sale for $699,900
  • sold

927B High Rock Drive

Sundridge, ON, P0A 1Z0 - Strong

$699,900$000000

  • Neighbourhood

    Strong

  • Major Intersection

  • Listed Since: 1327 day(s)

  • Last update: 1264 day(s) ago

Overview

  • Property Type

    Single Family Residence, 1.5 Storey

  • Bedrooms

    2 + 0

  • Bathrooms

    1

  • Basement

    None

  • Kitchen

    n/a

  • Total Parking

    n/a

  • Lot Size

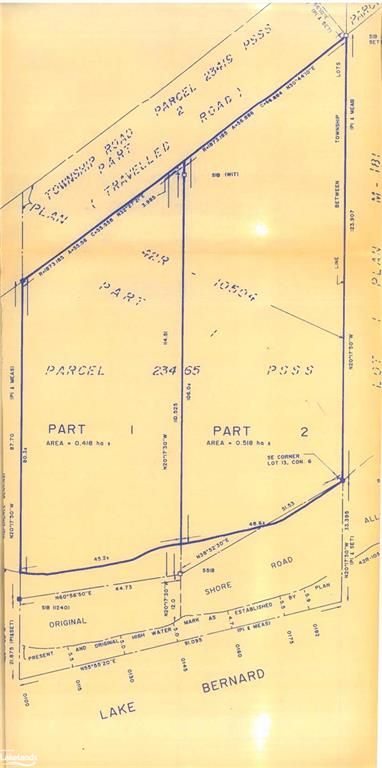
    148.00x348 (Acres)

  • Taxes

    $2,647.72 (2022)

  • Type

    Freehold

Property Description

Property description for 927B High Rock Drive, Sundridge

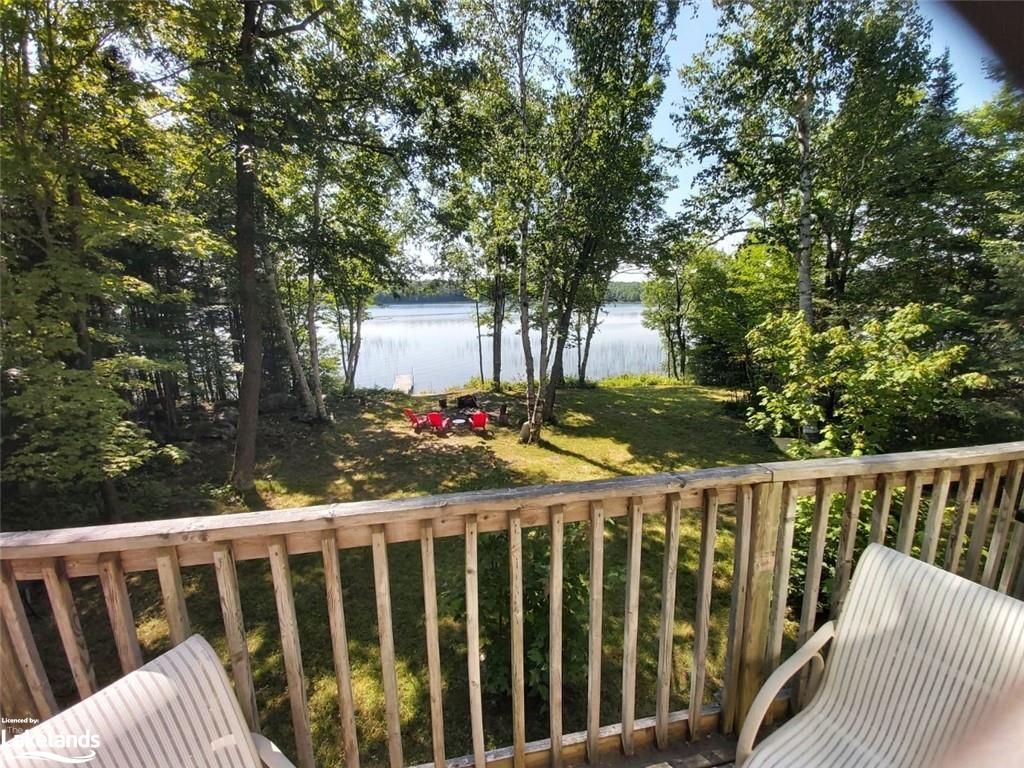
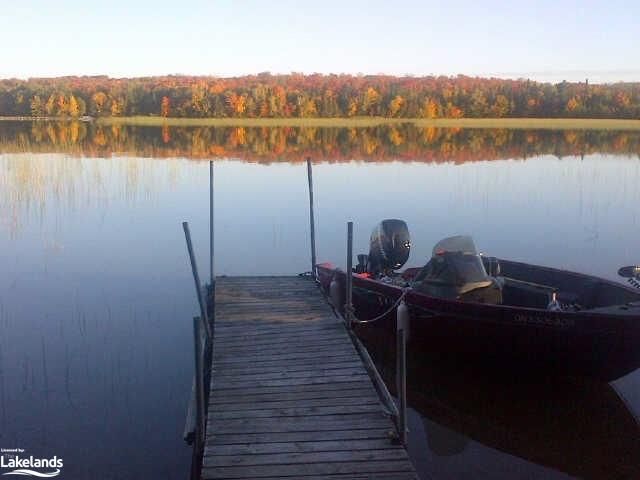
Cozy 4 season, 1.5 storey cottage on sought after Lake Bernard. There is 148' of easterly exposure shoreline that has a sand bottom, aluminum dock and fire pit. The lot is 348' deep giving one acre of space to allow for further development. The main level is open concept so it's great for entertaining or viewing the lake from the living room. The upstairs has two bedrooms with new flooring and the kitchen, bathroom, roof and 10' x 24' deck have all been updated. The free standing wood stove in the living room provides heat as well as electric heaters. All furniture and appliances are included. A drilled well and septic system service the property and internet is available. The location is on a year round road and only minutes from the amenities of Sundridge which you can drive, snowmobile or boat to. Lake Bernard is well known for fishing and is a year round recreational area which you can now enjoy for yourself.

Listed by Coldwell Banker Thompson Real Estate, Brokerage, Sundridge

  • MLS #

    40379568

  • Sq. Ft

    1020

  • Sq. Ft. Source

    MLS

  • Lot Irregularities

    n/a

  • Year Built

    2001

  • Pool

    n/a

  • Drive

    n/a

  • Garage

    n/a

  • Total Parking

    n/a

  • Family Room

    n/a

  • Den

    n/a

  • Exterior

    Vinyl Siding

  • Fireplace

    n/a

  • Roof

    Metal

  • Foundation

    Pillar/Post/Pier

  • Elevator

    n/a

  • Water View

    n/a

  • Laundry Level

    n/a

  • Heat

    Electric, Wood Stove

  • A/C

    None

  • Water

    Drilled Well

  • Water Supply

    n/a

  • Sewers

    n/a

  • Central Vac

    n/a

  • Laundry

    1.83 x 1.83 ft Main level

  • Bedroom

    3.66 x 4.57 ft Second level

    Laminate

  • Bedroom Primary

    3.66 x 4.27 ft Second level

    Laminate

  • Living Room

    7.01 x 3.05 ft Main level

    Fireplace

  • Kitchen/Dining Room

    4.11 x 4.72 ft Main level

  • Bathroom

    false Main level

    4-Piece

  • MLS #

    40379568

  • Sq. Ft

    1020

  • Sq. Ft. Source

    MLS

  • Lot Irregularities

    n/a

  • Year Built

    2001

  • Pool

    n/a

  • Drive

    n/a

  • Garage

    n/a

  • Total Parking

    n/a

  • Family Room

    n/a

  • Den

    n/a

  • Exterior

    Vinyl Siding

  • Fireplace

    n/a

  • Roof

    Metal

  • Foundation

    Pillar/Post/Pier

  • Elevator

    n/a

  • Water View

    n/a

  • Laundry Level

    n/a

  • Heat

    Electric, Wood Stove

  • A/C

    None

  • Water

    Drilled Well

  • Water Supply

    n/a

  • Sewers

    n/a

  • Central Vac

    n/a

  • Laundry

    1.83 x 1.83 ft Main level

  • Bedroom

    3.66 x 4.57 ft Second level

    Laminate

  • Bedroom Primary

    3.66 x 4.27 ft Second level

    Laminate

  • Living Room

    7.01 x 3.05 ft Main level

    Fireplace

  • Kitchen/Dining Room

    4.11 x 4.72 ft Main level

  • Bathroom

    false Main level

    4-Piece

Thinking of Selling?

Find Out Your Home’s Value in Today’s Market!

No Email or Signup is required to view your home estimate.

estimate your home value

Contact Manoj Kukreja

Sales Representative,
Century 21 People’s Choice Realty Inc.,
Brokerage
(647) 576 - 2100

Manoj profile avatar

Property History

Property history for 927B High Rock Drive, Sundridge

This property has been sold 1 time before. Create your free account to explore sold prices, detailed property history, and more insider data.

Sign In / Register

Mortgage Calculator

This data is for informational purposes only.

Mortgage Payment per month

Principal Amount

Interest

Total Payable

Amortization

Amortization

Closing Cost Calculator

This data is for informational purposes only.

Closing Cost Total for this property

Total Cash flow for purchasing this property

Down Payment(%)*
Additional information

Provincial Land Transfer Tax

Ontario Land Transfer Tax Rebate

Toronto Land Transfer Tax

Toronto Land Transfer Tax Rebate

PST on CMHC Insurance Premium

Lawyer Fees

$2,825

Government Registration Fee's

$164

Title Insurance

Closing Cost Total

Total Cash flow for purchasing this property

Provincial Land Transfer Tax

Ontario Land Transfer Tax Rebate

Toronto Land Transfer Tax

Toronto Land Transfer Tax Rebate

PST on CMHC Insurance Premium

Lawyer Fees

$2,825

Government Registarion Fee's

$164

Title Insurance

Down Payment(%)*

* A down payment of less than 20% is permitted only for first-time home buyers purchasing their principal residence. The minimum down payment required is 5% for the portion of the purchase price up to $500,000, and 10% for the portion between $500,000 and $1,500,000. For properties priced over $1,500,000, a minimum down payment of 20% is required.

Thinking of Selling?

Find Out Your Home’s Value in Today’s Market!

No Email or Signup is required to view your home estimate.

estimate your home value

Contact Manoj Kukreja

Sales Representative, Century 21 People’s Choice Realty Inc., Brokerage
(647) 576 - 2100

Manoj profile avatar

Recent Sold Listings in Strong, Sundridge

Popular Cities